



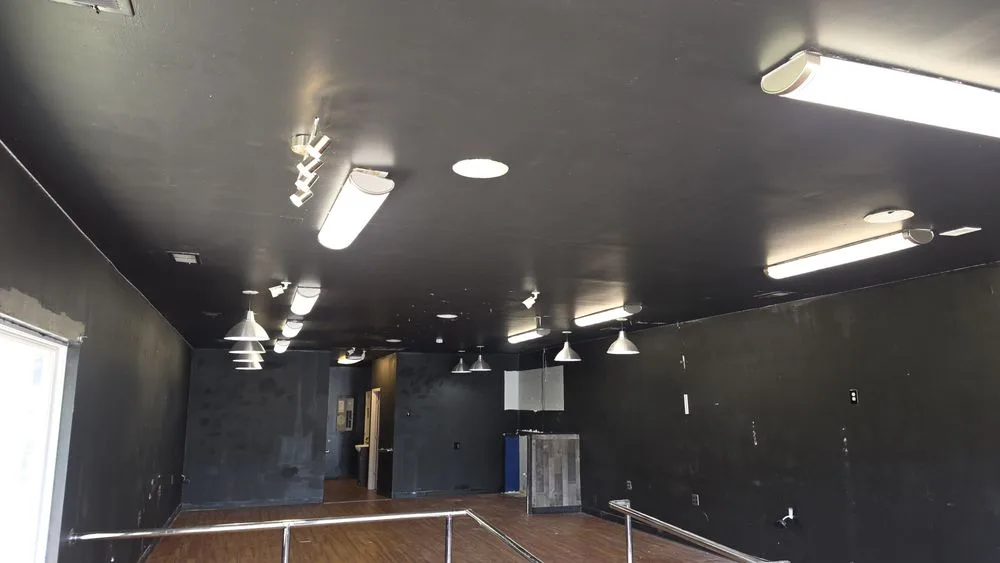
Home / Remodels / Workshop Electrical Wiring
Workshop Electrical Wiring
Everything is cheaper before the drywall. Remodel wiring is cheapest and best before the walls close, and most regret in a finished basement is a circuit nobody ran.
Workshop Electrical Wiring in O’Fallon and across St. Charles, St. Louis, Lincoln and Warren counties.
One electrician, start to finish. Seventeen years in the trade and four running his own shop out of O’Fallon.
5.0 from 94 Google reviews · BBB A+ since 2022
What this work actually involves
Circuits are planned against the finished room, including the loads nobody mentions until later, like a freezer or a treadmill.
The measurement happens before the number. You hear what the reading says in plain words, then what it means, then what it will take to fix. Where the fix is small you are told that rather than sold past it.
Permits get pulled where the municipality asks for one, and the work is left ready for the inspector with the panel labeled. The same person does the diagnosis and the repair.
When people call about this
- A garage becoming a workshop
- An ADU on the plans
- A bathroom with one outlet
- A basement about to be finished
Why people choose Clint for it
Nobody here earns more by finding more. That is the structural reason the small answer gets given when the small answer is true.
Seventeen years in the trade, Infinity Electric founded in June 2022, 5.0 from 94 Google reviews, BBB accredited A+.
Where this is done
O’Fallon and the surrounding St. Charles County suburbs, out through St. Louis County and St. Louis City, and into Lincoln and Warren counties. Roughly a fifty mile radius.
See the full service area, or the rest of our remodel & new construction work.
Rough-in is the one window
Electrical rough-in happens between demolition and drywall, and that window does not reopen. Everything placed wrong, or not placed at all, costs a finished wall later.
So the circuit plan gets drawn against how the room will actually be used rather than what the drawing labels it, and the rough-in is photographed before anything closes up.
Panel capacity is the usual constraint
A finished basement adds lighting, receptacles, often a bathroom and sometimes a kitchenette. Each is modest; together they are a load the original service may not have.
The calculation happens before the framing, because finding out at inspection is expensive.
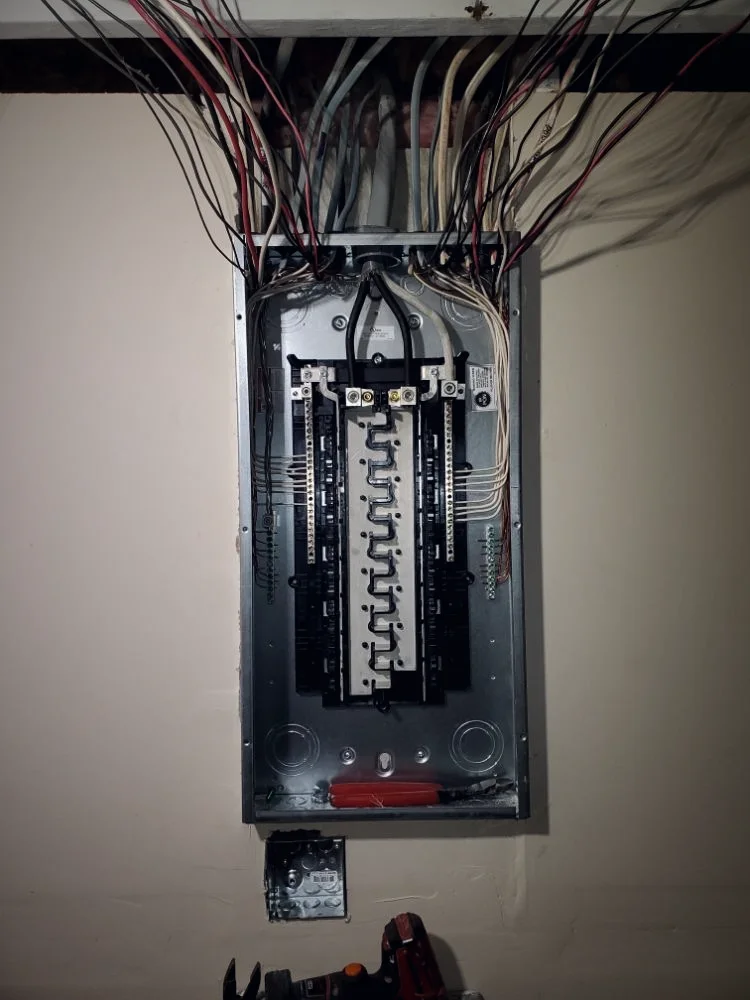
Wiring for the tools you actually own
A workshop is decided by the largest two tools running at once. A table saw and a dust collector together is a different service than either alone, and that pair is what sets the circuit plan.
Dedicated circuits for the large tools, receptacles at working height rather than at the baseboard, and lighting that does not leave a shadow where your hands are.
What the price actually depends on
Three things move the number on almost every job: how far the run has to travel and what it passes through, whether the existing panel has space and the service has capacity, and whether the municipality wants a permit and an inspection. None of those is visible from the phone call, which is why the measurement comes before the quote.
What does not move it is urgency theatre. There is no inflated figure waiting to be discounted, and no bundle built so the thing you called about cannot be bought on its own.
What gets left behind when the work is done
A labeled panel, accessible junctions, the old parts if you want to see them, and a straight account of anything found along the way that was not part of the call.
Where something else was found, you get told what it is and whether it needs doing now, later or not at all. That third answer is a real answer and it gets used.
“Clint did an excellent job installing two bathroom exhaust fans. He installed high-quality fans that were far superior to the ones I had purchased from a big box store. I highly recommend his services.”
David Hinners · Google review
How the visit goes
- The call
The plans, the rooms, and what will actually be in them when it is finished.
- The measurement
Load calculation before framing, panel capacity, and a circuit plan drawn against the finished use rather than the label on the drawing.
- The finding
Whether the existing service covers the project, and what the rough-in needs to include so nothing is opened up twice.
- The work
Rough-in labeled and photographed before insulation, inspection timed around the other trades, devices and fixtures at finish, final inspection attended.
What the job includes
- Circuit plan drawn against the finished room, not the label on the plan
- Load calculation before framing, so capacity is known early
- Rough-in labeled and photographed before insulation
- Coordination with the other trades on inspection timing
- Device and fixture install at finish
- Final inspection attended
What it does not
- Framing, drywall and finishing
- Cabinetry and appliance supply
- Permit fees, which are passed through at cost
If the fix belongs to another trade, you get the name of one rather than a price from this one. See the work itself, or send the details.
Related remodel & new construction work
Workshop Electrical Wiring across the metro
The same job is not the same job in every part of this metro. Same trade across five jurisdictions out of O’Fallon, with a different inspection process in each.
St. Charles County
Modern wiring, undersized services. That combination defines most of the work in this county, and it makes the load calculation the deciding document rather than a panel inspection.
St. Louis County
Houses with real history in the walls, and a permit process that changes from one municipality to the next.
St. Louis City
Brick with plaster over lath, party walls that limit where a run can go, and a hundred years of electrical layers in the basement.
See which towns fall inside the radius on the service areas page.
Questions worth asking first.
Will my panel carry a finished basement?
That is the question to answer first. A finished basement adds lighting, outlets and often a bathroom or a freezer, and the load calculation shows whether the existing service covers it.
Do you coordinate with my other trades?
Yes. Rough-in has to land between demolition and drywall, and inspections get timed so the drywall and tile crews are not waiting.
How many circuits does a kitchen need?
More than most older kitchens have: counter receptacles, dishwasher, disposal, microwave, refrigerator and range each have requirements. The plan is drawn against the appliances actually being installed.
Where do you work?
Out of O’Fallon across St. Charles County, St. Louis County, St. Louis City, and Lincoln and Warren counties, roughly a fifty mile radius.
Do you pull permits?
Where the municipality requires one, yes, and the work is left ready for inspection with the panel labeled and junctions accessible. Requirements genuinely differ across this metro, which is why it is established per address rather than assumed.
Talk to the person who will do the work.
No dispatcher, no salesman. Clint takes the call and Clint does the job. Workshop Electrical Wiring in O’Fallon and across the metro.
Reachable Mon-Thu 8-5, Fri 8-4, Sat 10-3. Outside those hours, leave the details.