



Home / Remodels / Home Remodeling Electrical
Home Remodeling Electrical
Inspection timing drives the rest of the trades on a remodel. Remodel wiring is cheapest and best before the walls close, and most regret in a finished basement is a circuit nobody ran.
Home Remodeling Electrical in O’Fallon and across St. Charles, St. Louis, Lincoln and Warren counties.
Clint Ehman, seventeen years in the trade, running Infinity Electric out of O’Fallon since 2022.
5.0 from 94 Google reviews · BBB A+ since 2022
What this work actually involves
The inspection is scheduled around the rest of the trade work so the project does not wait on electrical.
The order is always the same: reproduce it, measure it, say what the number means, fix the thing the number points at. Nothing gets bundled on the way past.
Permits and inspections happen where the municipality requires them, and the panel is left labeled. One person does all of it.
When people call about this
- An addition with no panel capacity
- A garage becoming a workshop
- An ADU on the plans
- A bathroom with one outlet
Why people choose Clint for it
There is no dispatcher taking a description for someone else to act on, and no commission riding on what the visit totals. The person who measures it is the person who fixes it.
Seventeen years in the trade and four running Infinity Electric out of O’Fallon, with 5.0 from 94 Google reviews and BBB accreditation since 2022.
Where this is done
O’Fallon and the surrounding St. Charles County suburbs, out through St. Louis County and St. Louis City, and into Lincoln and Warren counties. Roughly a fifty mile radius.
See the full service area, or the rest of our remodel & new construction work.
Rough-in is the one window
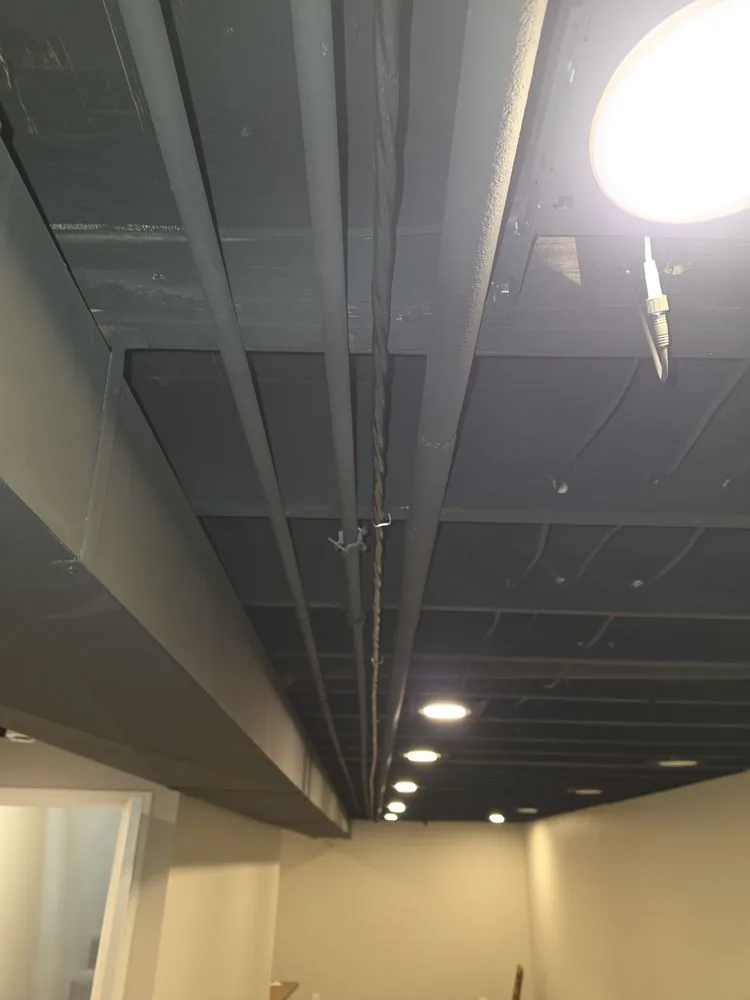
Electrical rough-in happens between demolition and drywall, and that window does not reopen. Everything placed wrong, or not placed at all, costs a finished wall later.
So the circuit plan gets drawn against how the room will actually be used rather than what the drawing labels it, and the rough-in is photographed before anything closes up.
Panel capacity is the usual constraint
A finished basement adds lighting, receptacles, often a bathroom and sometimes a kitchenette. Each is modest; together they are a load the original service may not have.
The calculation happens before the framing, because finding out at inspection is expensive.
Electrical inside a remodel schedule
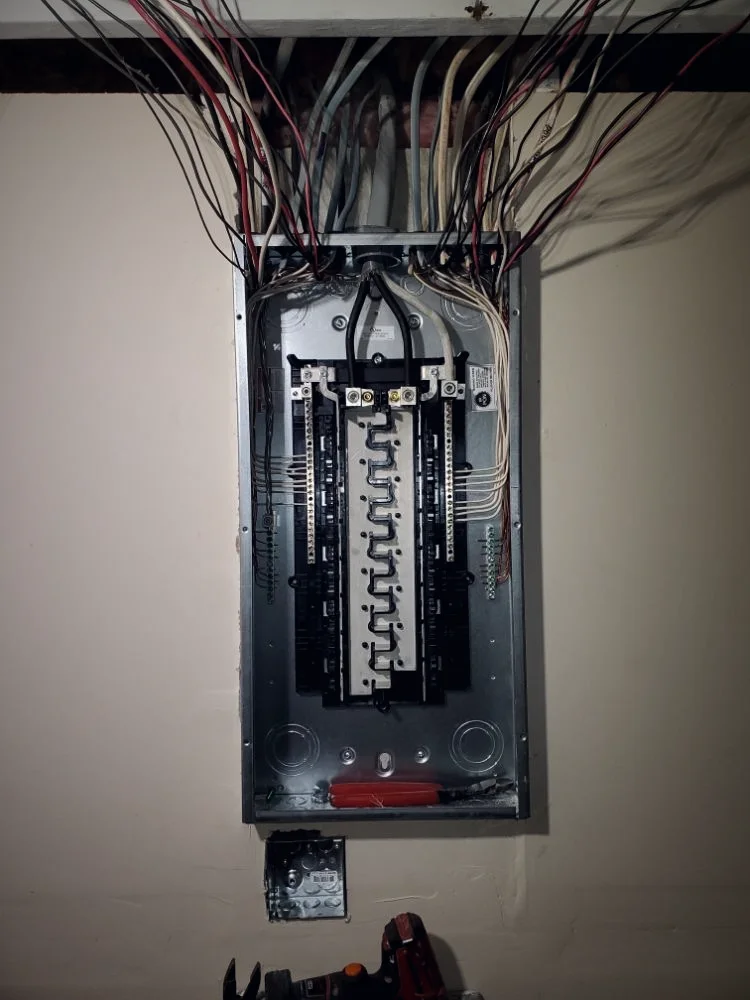
Remodel electrical has a window between demolition and drywall, and the cost of missing it is reopening a finished wall.
So rough-in is planned against the finished use, sequenced with the other trades, inspected before close-up, and the untouched part of the house stays powered throughout.
What makes this harder in older housing stock
Across this metro the recurring complications are predictable: no equipment ground, aluminum branch wiring from the mid-seventies, knob-and-tube buried in blown-in insulation, panels that have been added to several times, and splices in places the code has not allowed for decades.
Those turn a simple job into a decision about scope. The decision gets put to you with the reading behind it rather than made quietly and billed.
What gets left behind when the work is done
A labeled panel, accessible junctions, the old parts if you want to see them, and a straight account of anything found along the way that was not part of the call.
Where something else was found, you get told what it is and whether it needs doing now, later or not at all. That third answer is a real answer and it gets used.
“Clint did an excellent job installing two bathroom exhaust fans. He installed high-quality fans that were far superior to the ones I had purchased from a big box store. I highly recommend his services.”
David Hinners · Google review
How the visit goes
- The call
The plans, the rooms, and what will actually be in them when it is finished.
- The measurement
Load calculation before framing, panel capacity, and a circuit plan drawn against the finished use rather than the label on the drawing.
- The finding
Whether the existing service covers the project, and what the rough-in needs to include so nothing is opened up twice.
- The work
Rough-in labeled and photographed before insulation, inspection timed around the other trades, devices and fixtures at finish, final inspection attended.
What the job includes
- Circuit plan drawn against the finished room, not the label on the plan
- Load calculation before framing, so capacity is known early
- Rough-in labeled and photographed before insulation
- Coordination with the other trades on inspection timing
- Device and fixture install at finish
- Final inspection attended
Related remodel & new construction work
Home Remodeling Electrical across the metro
The same job is not the same job in every part of this metro. Out of O’Fallon across thirty municipalities, where the permit process changes more than the work does.
St. Charles County
Out here the panels are not old, they are full. Houses built through the 1990s and 2000s got services sized for the loads of their decade, and the loads have since changed.
St. Louis County
Houses with real history in the walls, and a permit process that changes from one municipality to the next.
St. Louis City
Much of this stock is two and four family, which means shared services and panels that are rarely labeled accurately.
The whole working radius is mapped on the service areas page.
Questions worth asking first.
Will my panel carry a finished basement?
That is the question to answer first. A finished basement adds lighting, outlets and often a bathroom or a freezer, and the load calculation shows whether the existing service covers it.
Do you coordinate with my other trades?
Yes. Rough-in has to land between demolition and drywall, and inspections get timed so the drywall and tile crews are not waiting.
How many circuits does a kitchen need?
More than most older kitchens have: counter receptacles, dishwasher, disposal, microwave, refrigerator and range each have requirements. The plan is drawn against the appliances actually being installed.
Do you pull permits?
Where the municipality requires one, yes, and the work is left ready for inspection with the panel labeled and junctions accessible. Requirements genuinely differ across this metro, which is why it is established per address rather than assumed.
How long have you been doing this?
Clint has seventeen years in the trade and has been running his own shop out of O’Fallon since 2022.
Ask what it actually reads.
You get the figure and what it means, before any work is agreed. Home Remodeling Electrical in O’Fallon and across the metro.
Hours are Mon-Thu 8-5, Fri 8-4, Sat 10-3 · or type it out.